PDF
Product sheet
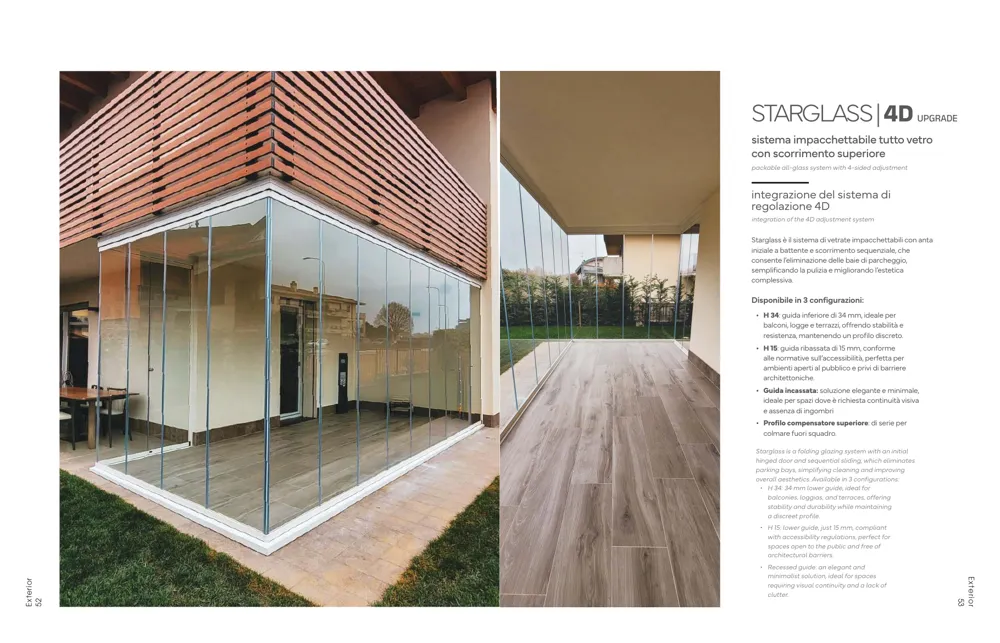
The system in a short catalogue: photos, strengths, specification text, profile colours and characteristics. Ready to print or to send to your customer.
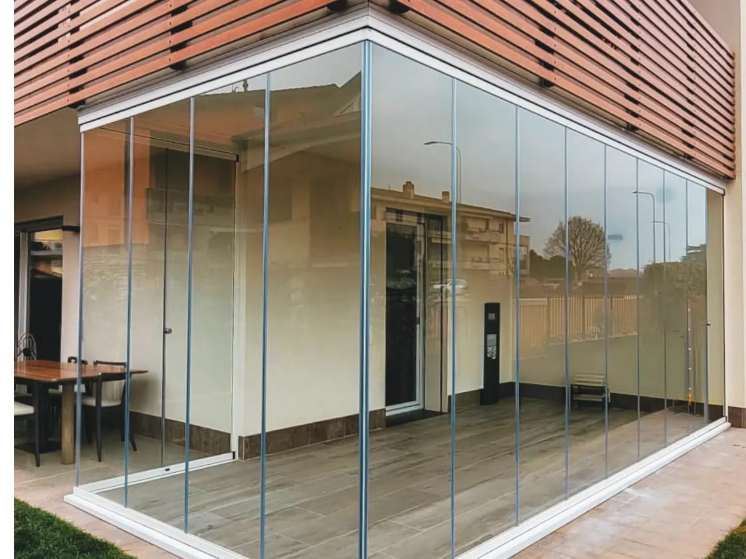
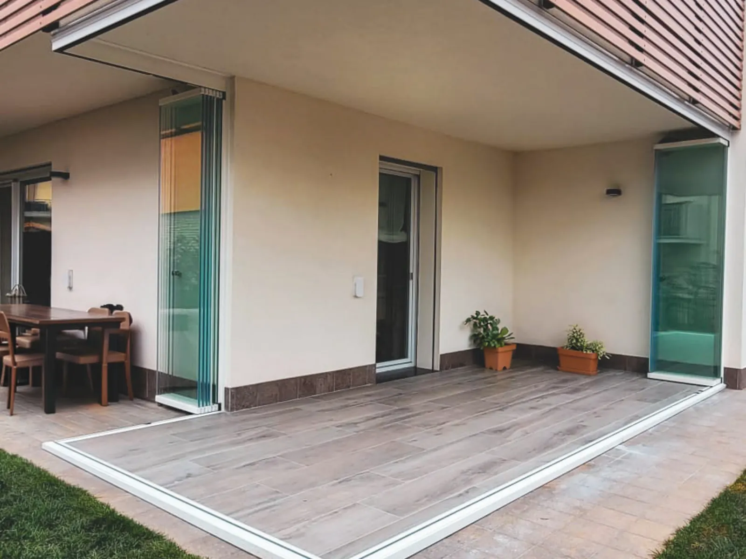
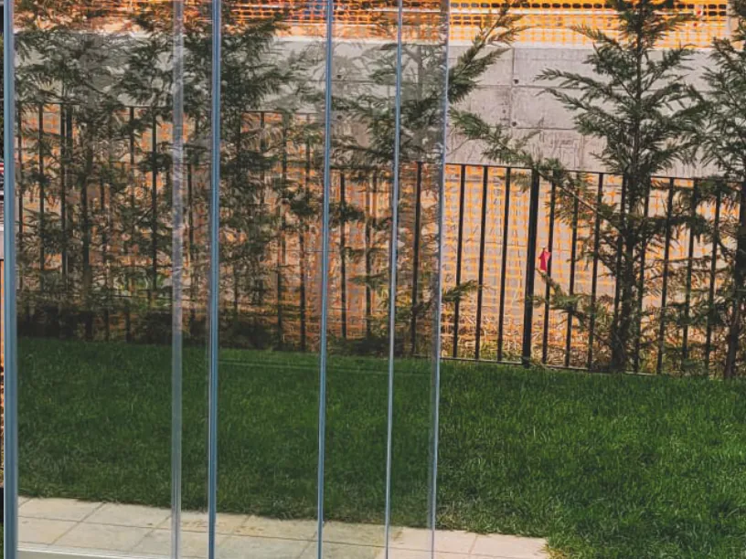
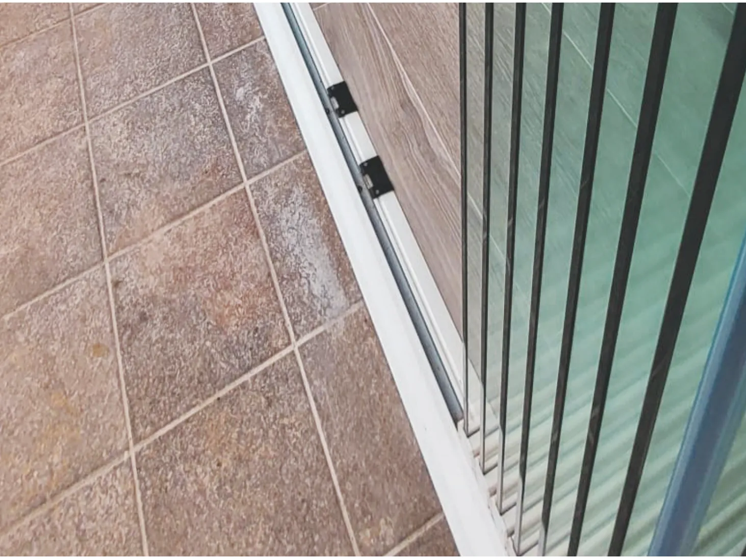
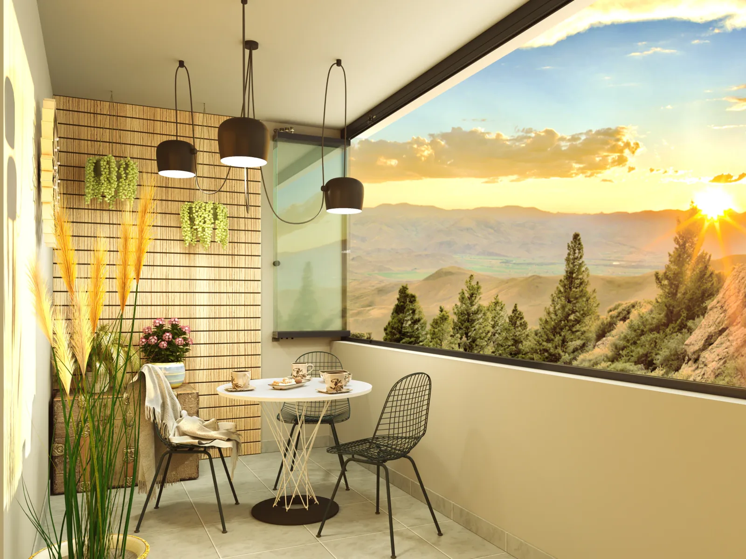
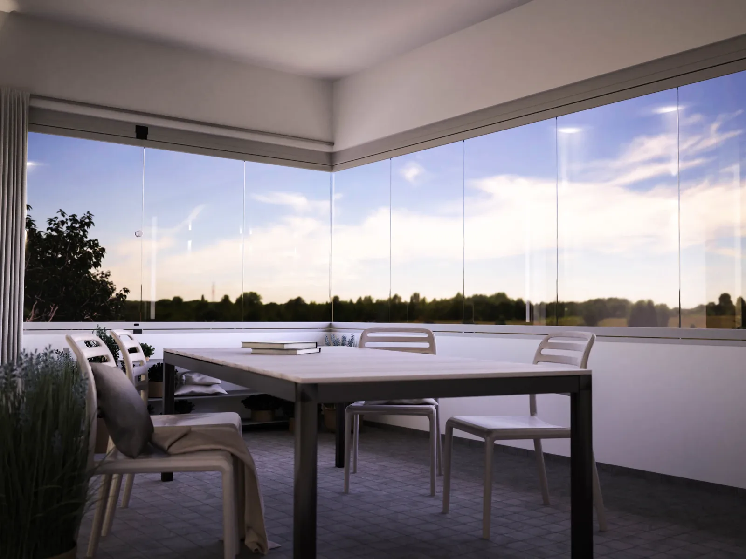
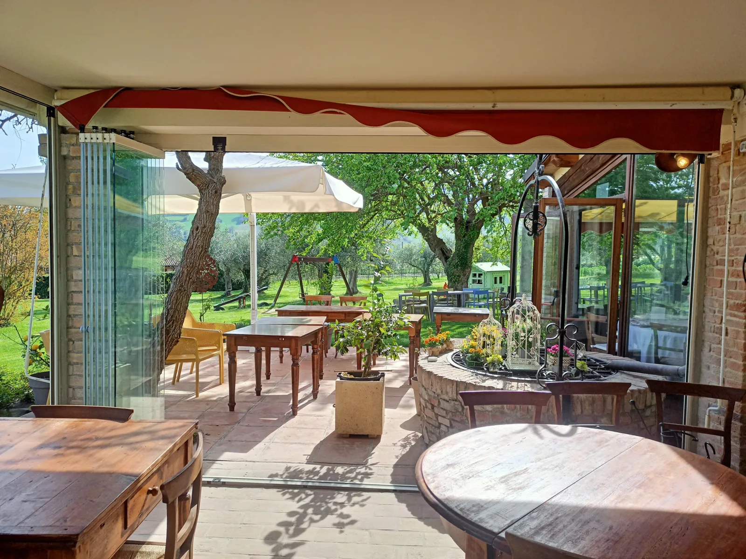
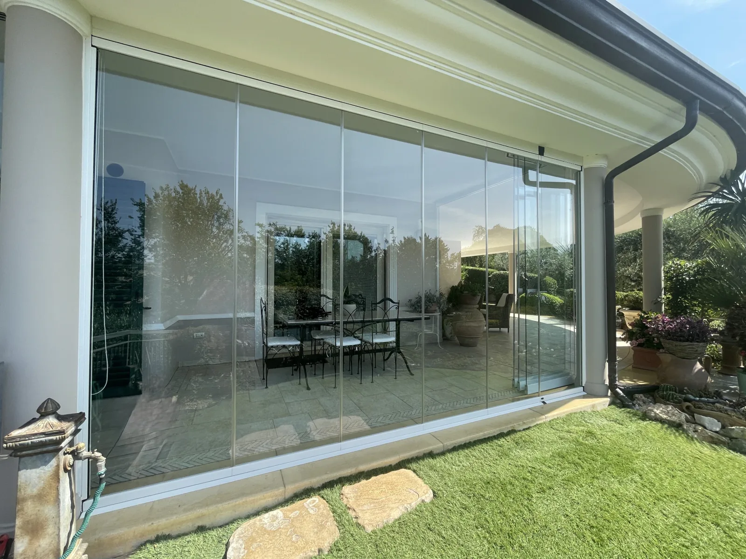
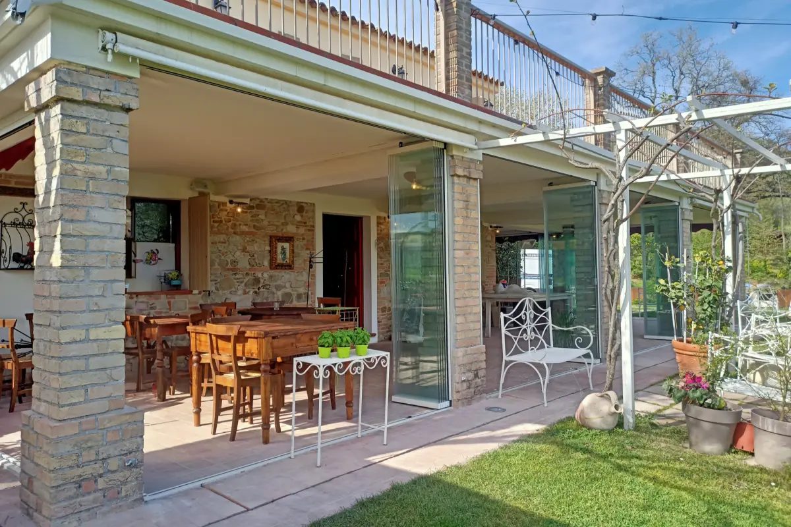
Stackable panoramic glazing with suspended coplanar panels fitted with roller carriages. Ideal for terraces, balconies and loggias with a load-bearing structure.
Starglass is a folding glazing system with an initial hinged door and sequential sliding, which eliminates parking bays, simplifying cleaning and improving overall aesthetics. Available in 3 configurations:
The upper compensating profile comes as standard, to make up for out-of-square openings.
The system in a short catalogue: photos, strengths, specification text, profile colours and characteristics. Ready to print or to send to your customer.
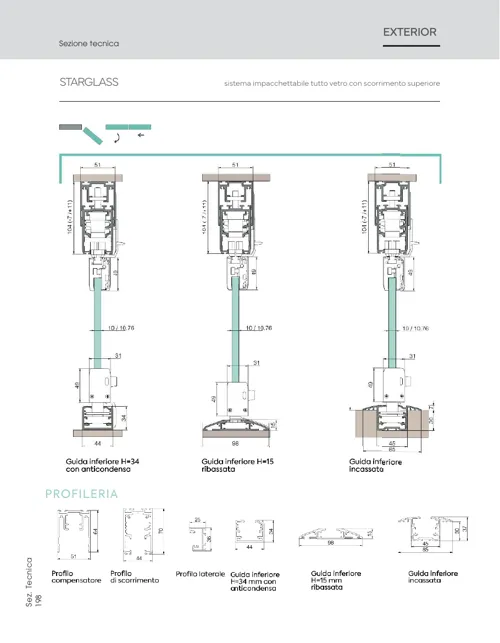
The dimensioned sections of every configuration, with the profiles and the general specifications. The one you need when designing the opening.
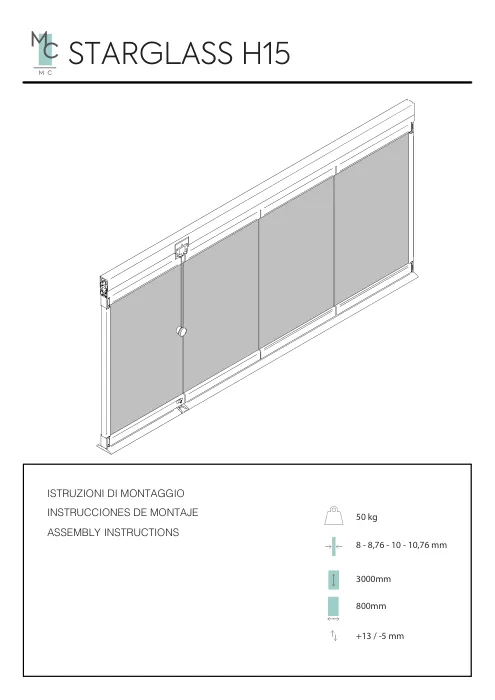
The fitting sequence step by step, with the adjustments, and the booklet on how to use and look after the system once installed.
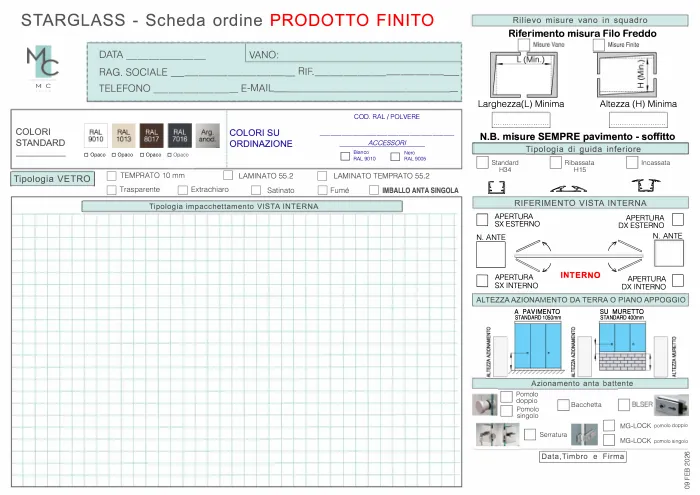
The form to fill in with the measurements and the configuration: send it to the sales office to receive the quote and place the order.
Send us the width to close, the height, the glass weight and the area. The technical department checks that the system can carry it before you order, not after.
We will reply with the right system and the quote.