PDF
Product sheet
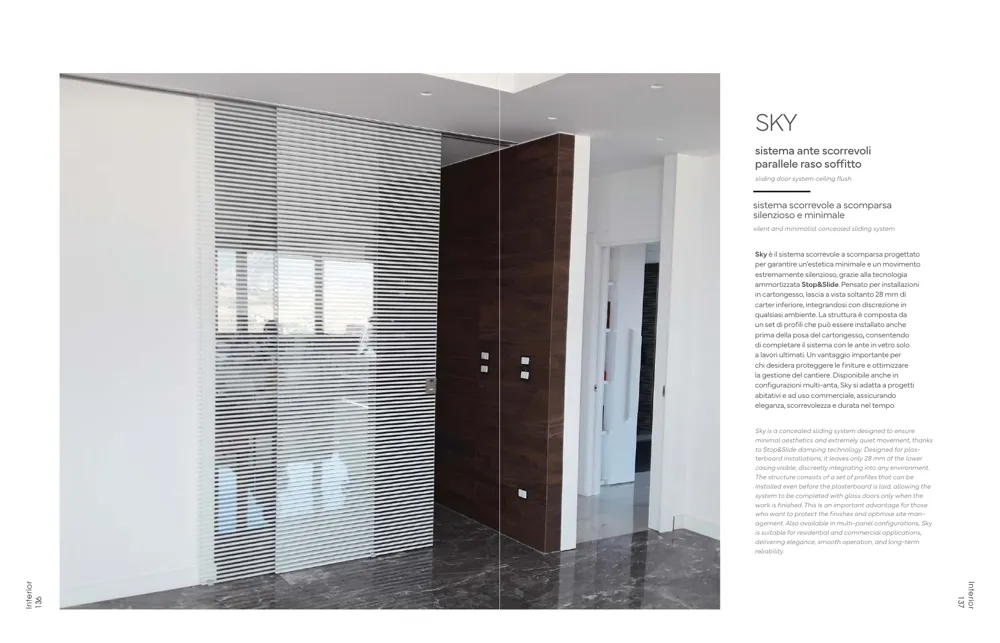
The system in a short catalogue: photos, strengths, specification text, profile colours and characteristics. Ready to print or to send to your customer.
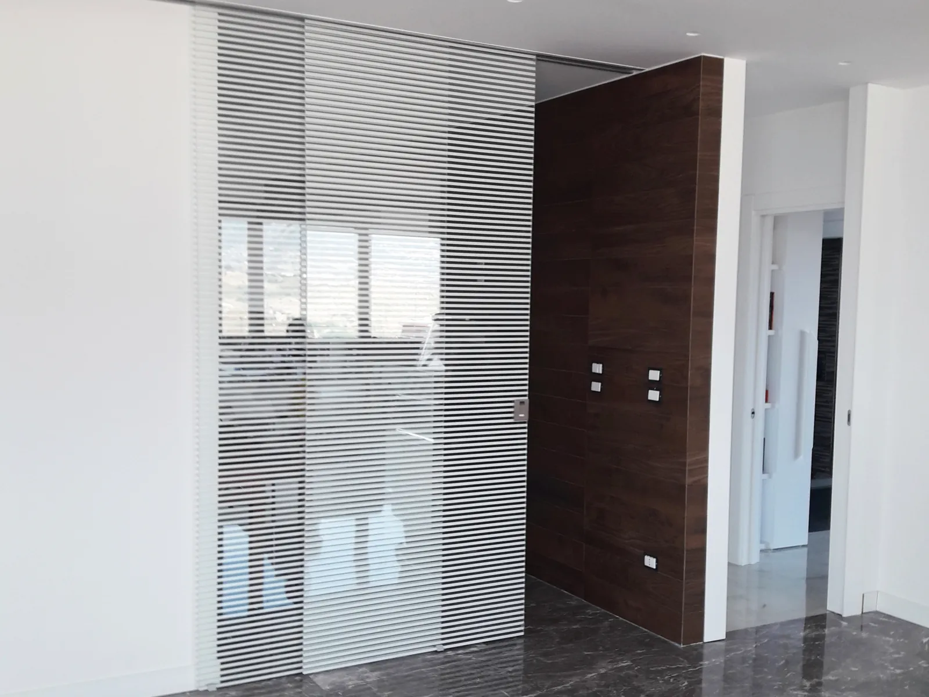
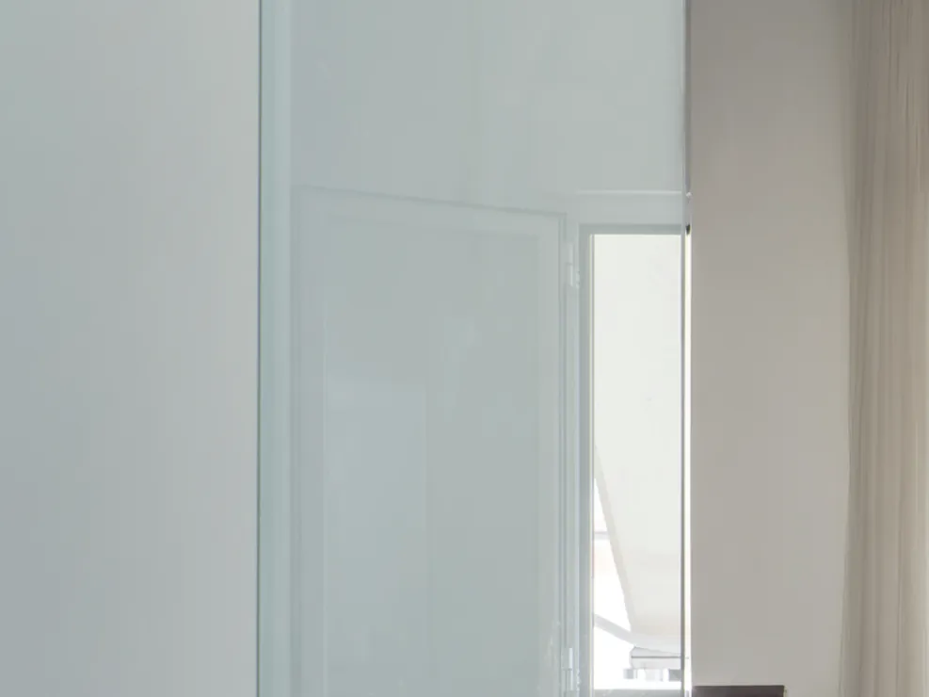
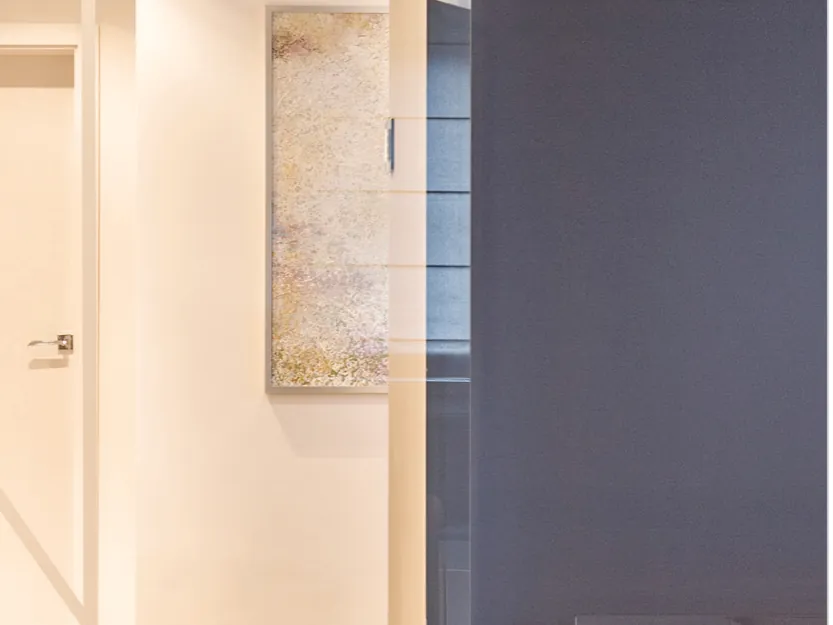
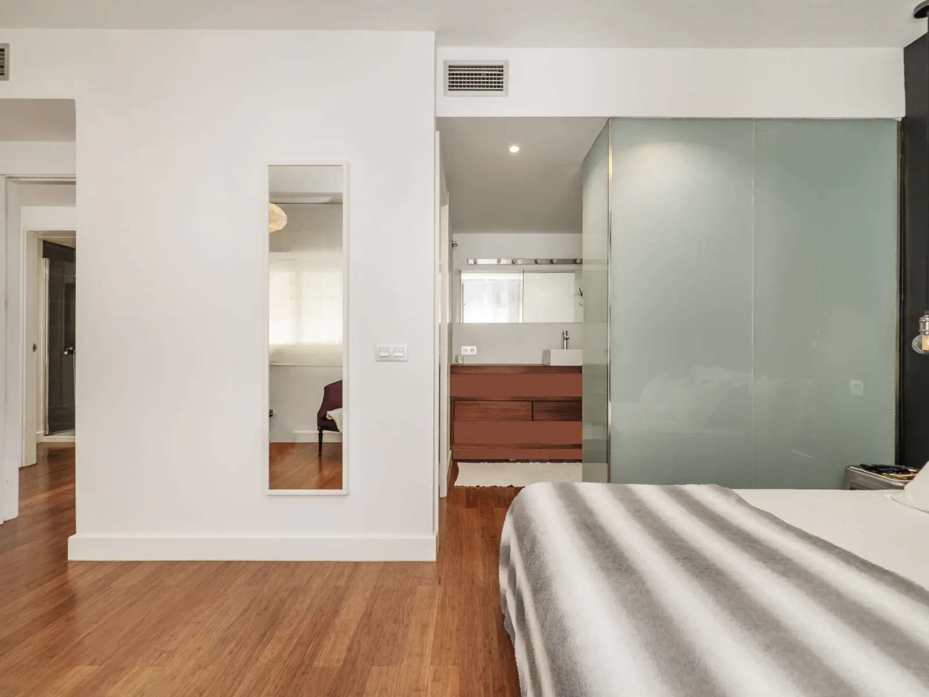
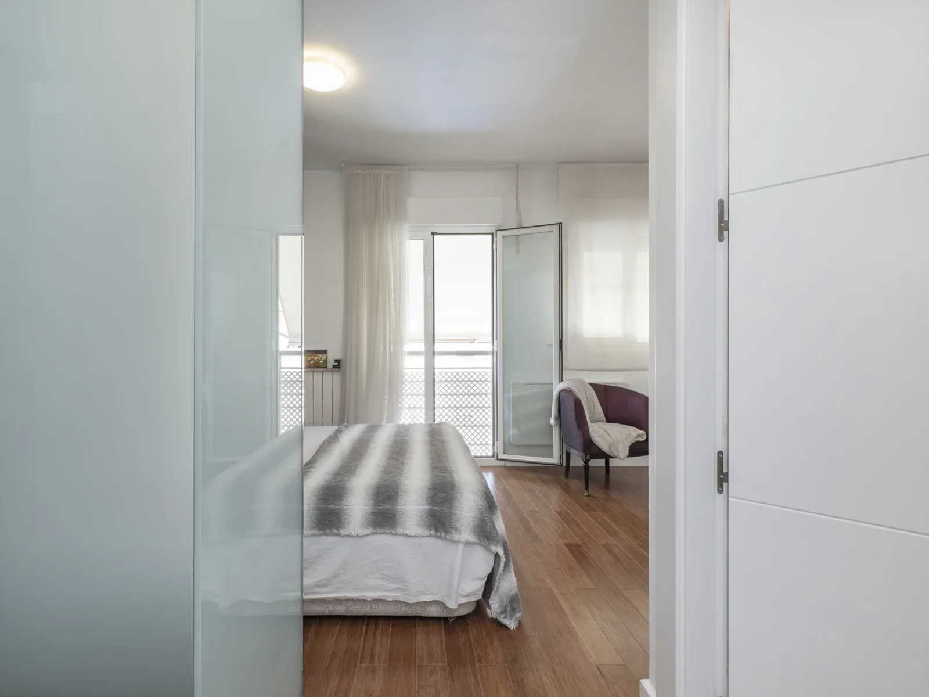
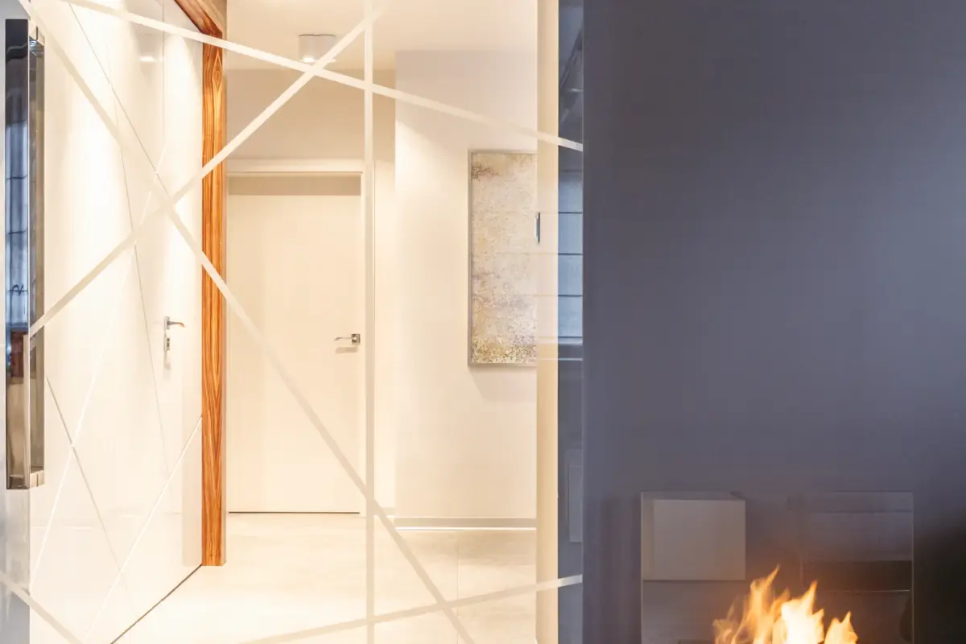
System for parallel sliding panels fully integrated in the false ceiling and accessible for inspection.
Sky is a concealed sliding system designed to ensure minimal aesthetics and extremely quiet movement, thanks to Stop&Slide damping technology. Designed for plasterboard installations, it leaves only 28 mm of the lower casing visible, discreetly integrating into any environment.
The structure consists of a set of profiles that can be installed even before the plasterboard is laid, allowing the system to be completed with glass doors only when the work is finished. This is an important advantage for those who want to protect the finishes and optimise site management. Also available in multi-panel configurations, Sky is suitable for residential and commercial applications, delivering elegance, smooth operation and long-term reliability.
The system in a short catalogue: photos, strengths, specification text, profile colours and characteristics. Ready to print or to send to your customer.
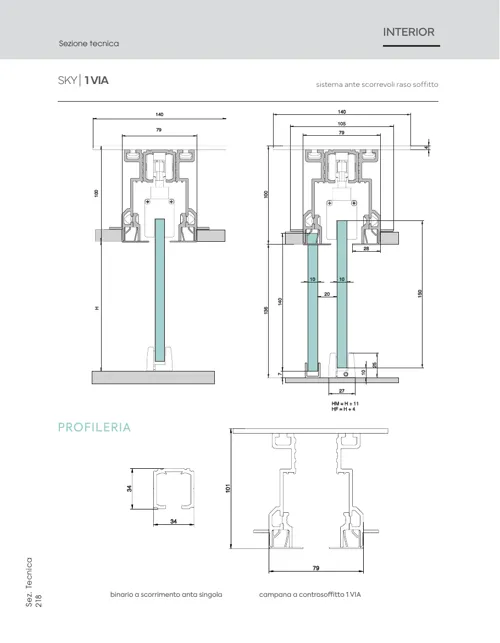
The dimensioned sections of every configuration, with the profiles and the general specifications. The one you need when designing the opening.
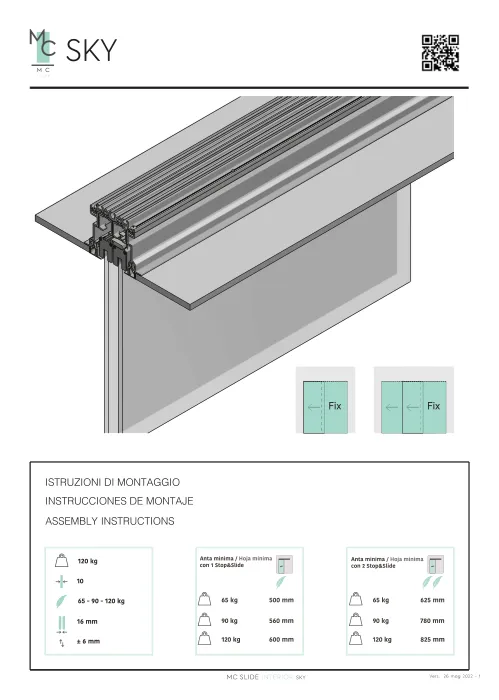
The fitting sequence step by step, with the adjustments, and the booklet on how to use and look after the system once installed.
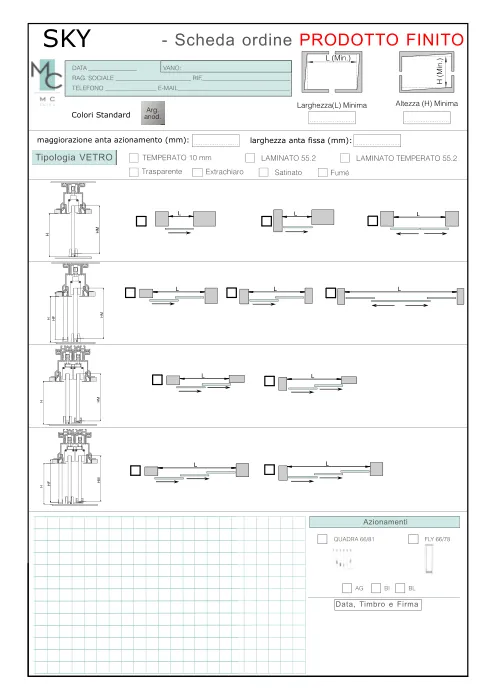
The form to fill in with the measurements and the configuration: send it to the sales office to receive the quote and place the order.
Send us the width to close, the height, the glass weight and the area. The technical department checks that the system can carry it before you order, not after.
We will reply with the right system and the quote.